Al-Shawiya Garden House
Project status | Executed 2025
Architect: Tofy Semaan

The project takes its name from Al-Shawiya, a locality in the mountains of Ehmej, Lebanon.
The name derives from a local expression meaning "the burning one," referring to the intense summer sun that defines this part of the landscape.
Conceived as a garden house for contemplation, cultivation, and seasonal living, the project embraces contextual climatic extremes and mitigate their effects through passive environmental strategies while fostering a close relationship between the dwelling and the cultivated landscape.
Rather than presenting itself as an isolated object, the building extends gently across the terrain as a simple horizontal grid that reinforces the relationship between architecture and ground.
Its open structural system creates a flexible framework that accommodates various forms of occupation throughout the year. Beyond providing a place for retreat, the garden house accommodates harvesting and packaging produce, preparing preserves, cultivating a nursery, hosting family gatherings and exhibitions, or simply offering shelter for rest and meditation.
Rather than prescribing a fixed program, the architecture adapts to the evolving rhythms of both landscape and life.

The project establishes a respectful dialogue with the existing landscape. Mature pine trees were carefully preserved, while grapevines planted around the building are intended to gradually form a living canopy that provides seasonal shade and softens the presence of the exposed concrete structure. As the vegetation matures, the architecture becomes increasingly intertwined with its surroundings, allowing time and growth to redefine the relationship between the built form and the landscape.
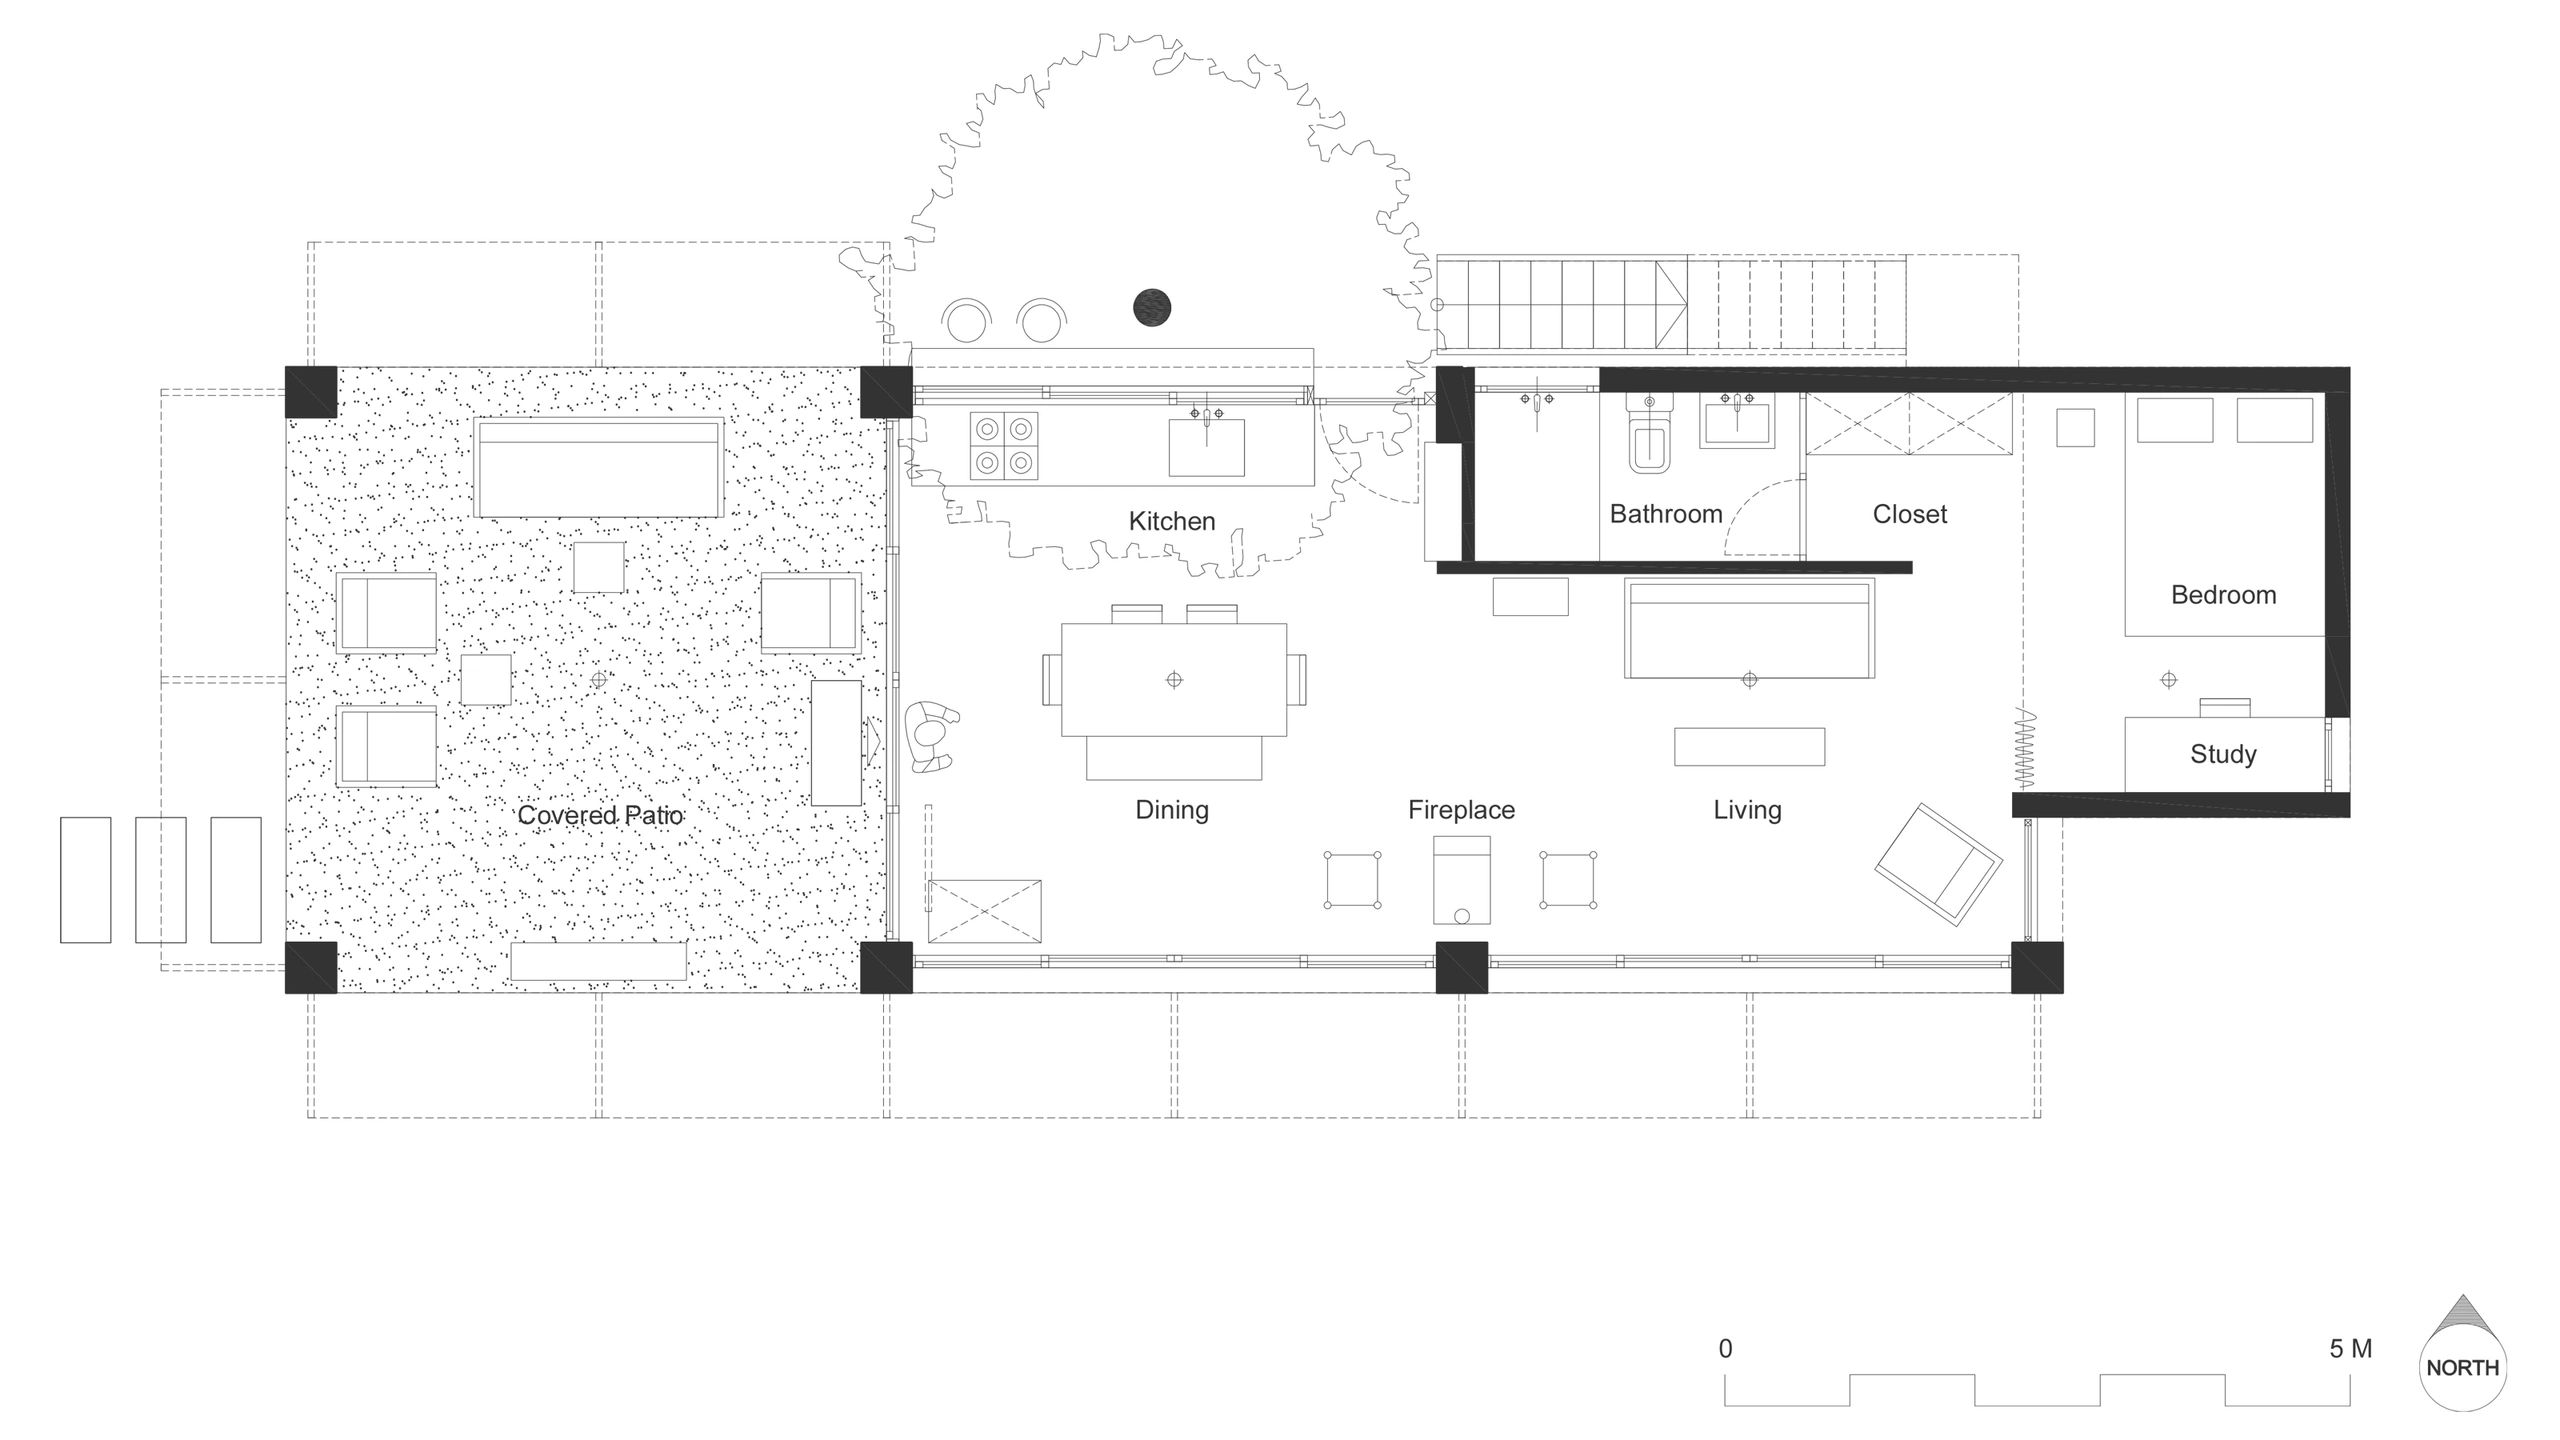
The building's orientation is shaped by a careful reading of the site's climate. The long southern façade opens almost entirely through floor-to-ceiling sliding glass panels, maximizing winter solar gain while dissolving the boundary between interior and garden. The northern façade remains predominantly solid, weatherproofing the living spaces from the cold mountain winds. Responding to the site's daily wind cycle, prevailing southwesterly breezes ventilate the building during the day, while cooler east wind refreshes the interior after sunset.
A continuous clerestory opening along the eastern façade releases accumulated heat while drawing cool air through the building, allowing natural ventilation to regulate comfort throughout the warmer months.
The interior is conceived as a single, continuous open-plan space, where the absence of partitions enhances spatial fluidity, visual continuity, and flexibility of use. The spatial experience is defined through the gradual modulation of light. Beneath the covered patio, daylight is abundant and the relationship with the landscape is immediate. As one moves indoors, light becomes progressively softer, shaping the living and dining spaces with a calm and diffused atmosphere. The bedroom offers greater enclosure and visual stillness, while the bathroom becomes the most intimate and subdued space. This transition from brightness to shadow mirrors the progression from collective to private spaces, allowing light itself to articulate both atmosphere and privacy.
The material palette reflects the same attitude of restraint. Fair-faced concrete defines the roof and structural frame with clarity and permanence, while rendered masonry walls provide a quiet enclosure. Stone excavated directly from the site is reused for retaining walls and paving, rooting the building physically and materially within its terrain. Aluminum sliding doors maximize openness and flexibility, galvanized steel forms the pergolas, staircase, and handrails, and timber introduces warmth through built-in furniture and cabinetry. Left largely untreated, these materials are intended to weather naturally, allowing the building to age alongside the landscape it inhabits.
Al-Shawiya Garden House does not seek to dominate its setting, but to participate in it. Through climate-responsive design, material honesty, and a flexible program that follows the rhythms of cultivation and seasonal life, the project proposes a quiet architecture that becomes increasingly inseparable from the landscape over time.
%20copy.jpg/:/rs=w:370,cg:true,m)
%20copy.jpg/:/rs=w:370,cg:true,m)
%20copy.jpg/:/rs=w:370,cg:true,m)
%20copy.jpg/:/cr=t:0%25,l:0%25,w:100%25,h:100%25/rs=w:370,cg:true)
%20copy.jpg/:/rs=w:370,cg:true,m)
%20copy.jpg/:/rs=w:370,cg:true,m)
%20copy.jpg/:/rs=w:370,cg:true,m)
%20copy.jpg/:/rs=w:370,cg:true,m)
%20copy.jpg/:/rs=w:370,cg:true,m)
Mass plan

South elevation
North elevation
Copyright © 2025 Tofy Semaan